

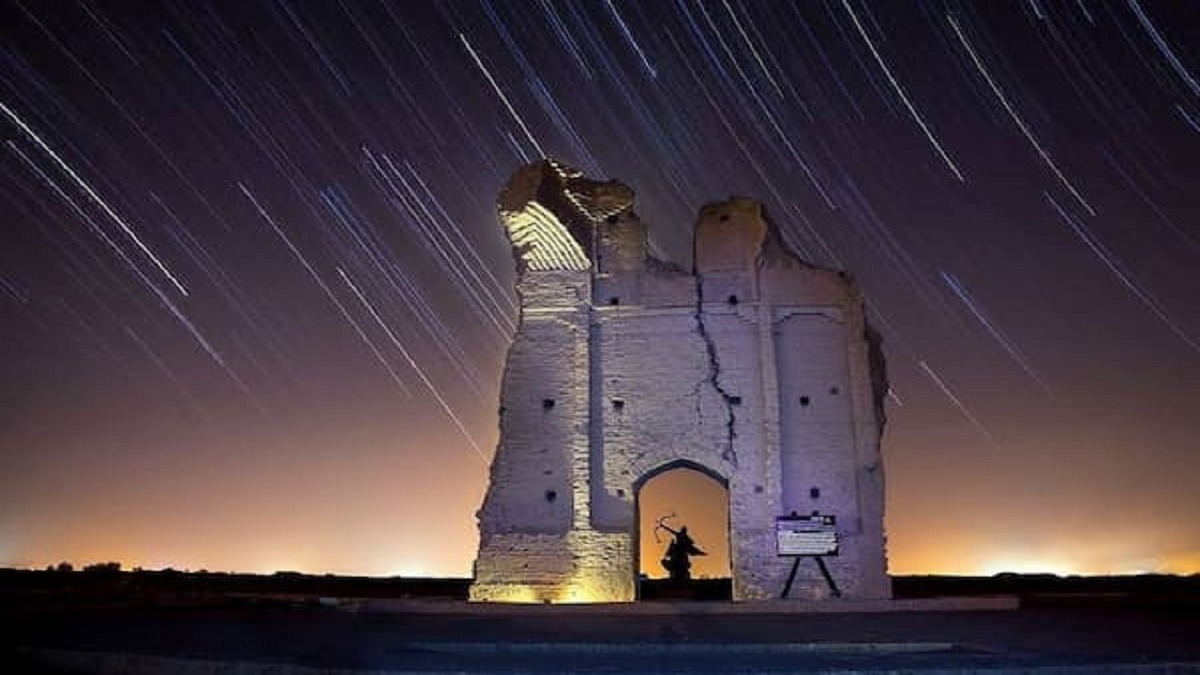
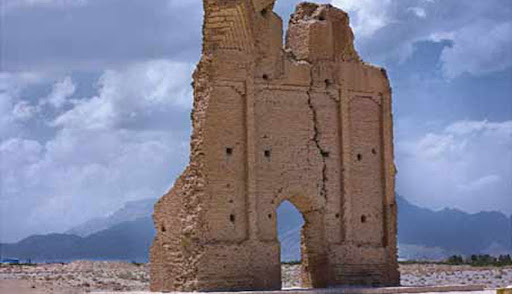
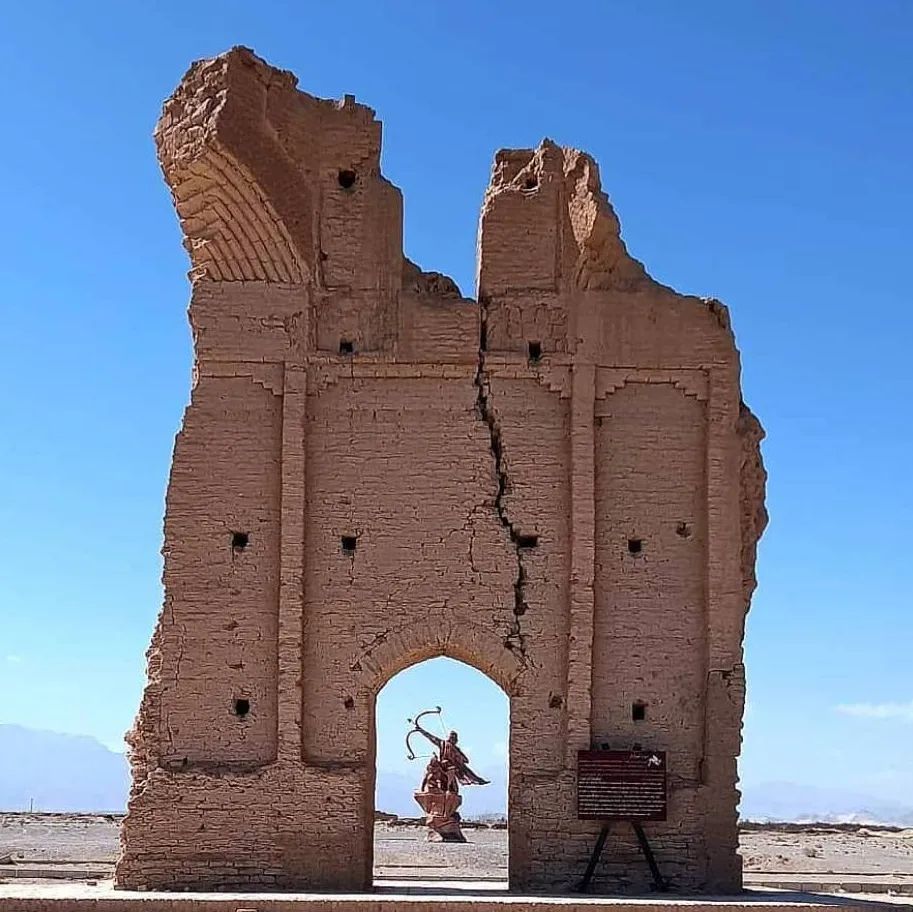
در مسیر کاروانروهای باستانی و در دل شهر تاریخی مهریز، یکی از بی نظیرترین و سالم ترین یادگارهای معماری پیش از اسلام ایران خودنمایی می کند: دروازه فرافر . این بنای سترگ که با نامهای درگاه فرافر و قلعه فرافر نیز شناخته میشود، نه تنها نماد شهر مهریز، بلکه یکی از شاخص ترین آثار تاریخی استان یزد است که شکوه و استحکام معماری دوران ساسانی را به نمایش می گذارد.
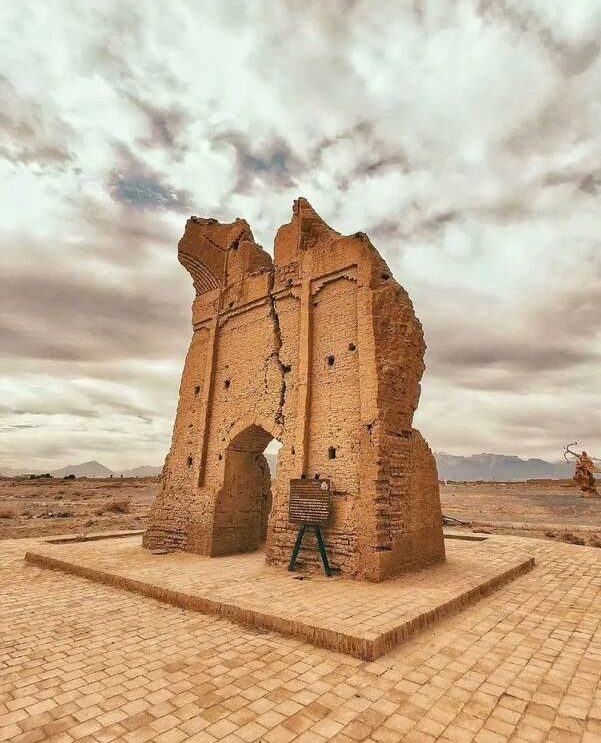
شناسنامه اثر
نام: دروازه فرافر (Darvazeh Farafar)
موقعیت جغرافیایی: استان یزد، شهرستان مهریز، بخش مرکزی، شهر مهریز، بلوار امام رضا، میدان فرافر.
دوره تاریخی: اواخر دوره ساسانی (حدود ۱۵۰۰ سال پیش).
ثبت ملی: این اثر در تاریخ ۱۵ دی ۱۳۱۰ با شماره ثبت ۱۲۰ به عنوان یکی از نخستین آثار ملی ایران به ثبت رسیده است. این موضوع بر اهمیت ملی و تاریخی آن تأکید دارد.
کاربرد اولیه: این بنا در اصل یک دژ مستحکم و یک یادمان تشریفاتی بوده که بر سر راههای مهم و کاروانرو قرار داشته است.
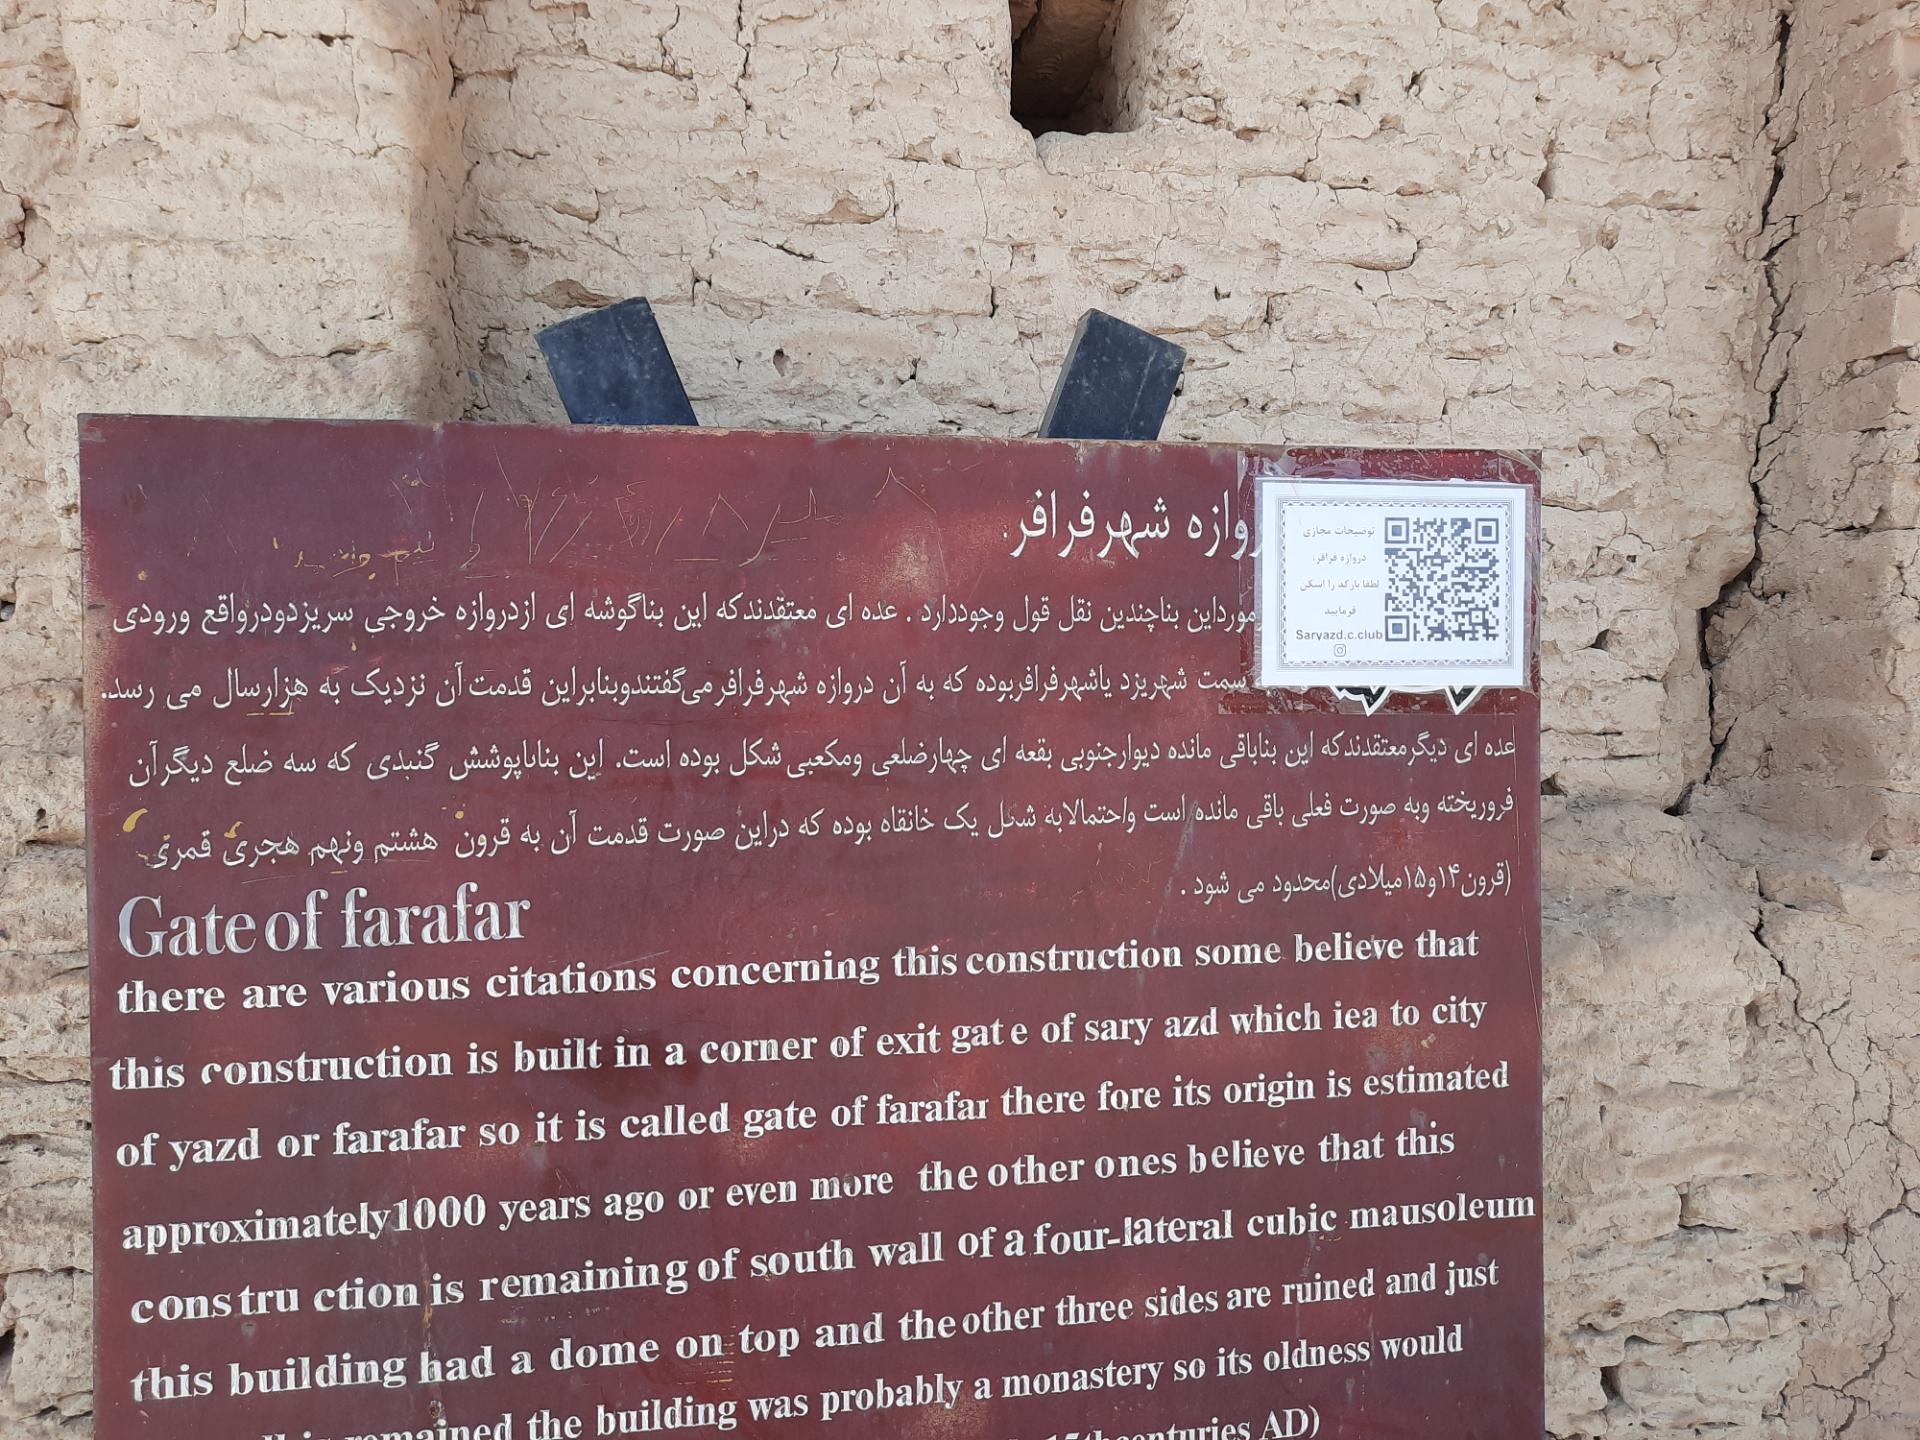
تاریخچه و ریشه نام
ریشه نام: درباره نام “فرافر” نظرات مختلفی وجود دارد:
برخی آن را برگرفته از “فرا” به معنای شکوه و عظمت و “فر” به معنای شکوه ایزدی می دانند که در مجموع به “دارای شکوه و جلال بسیار” ترجمه می شود.
نظریه دیگر آن را مرتبط با “هرافر” یا “هرابر” میداند که ممکن است به یک شخصیت تاریخی یا خاندان حکمران محلی اشاره داشته باشد.
کاربرد استراتژیک: موقعیت دروازه فرافر در مسیر اصلی ارتباطی یزد به کرمان و بنادر جنوبی، نقش حیاتی آن را در کنترل تردد کاروانها، اخذ عوارض و تأمین امنیت منطقه نشان میدهد. این بنا دروازه ورودی به یک دژ یا شهر بزرگتر بوده است.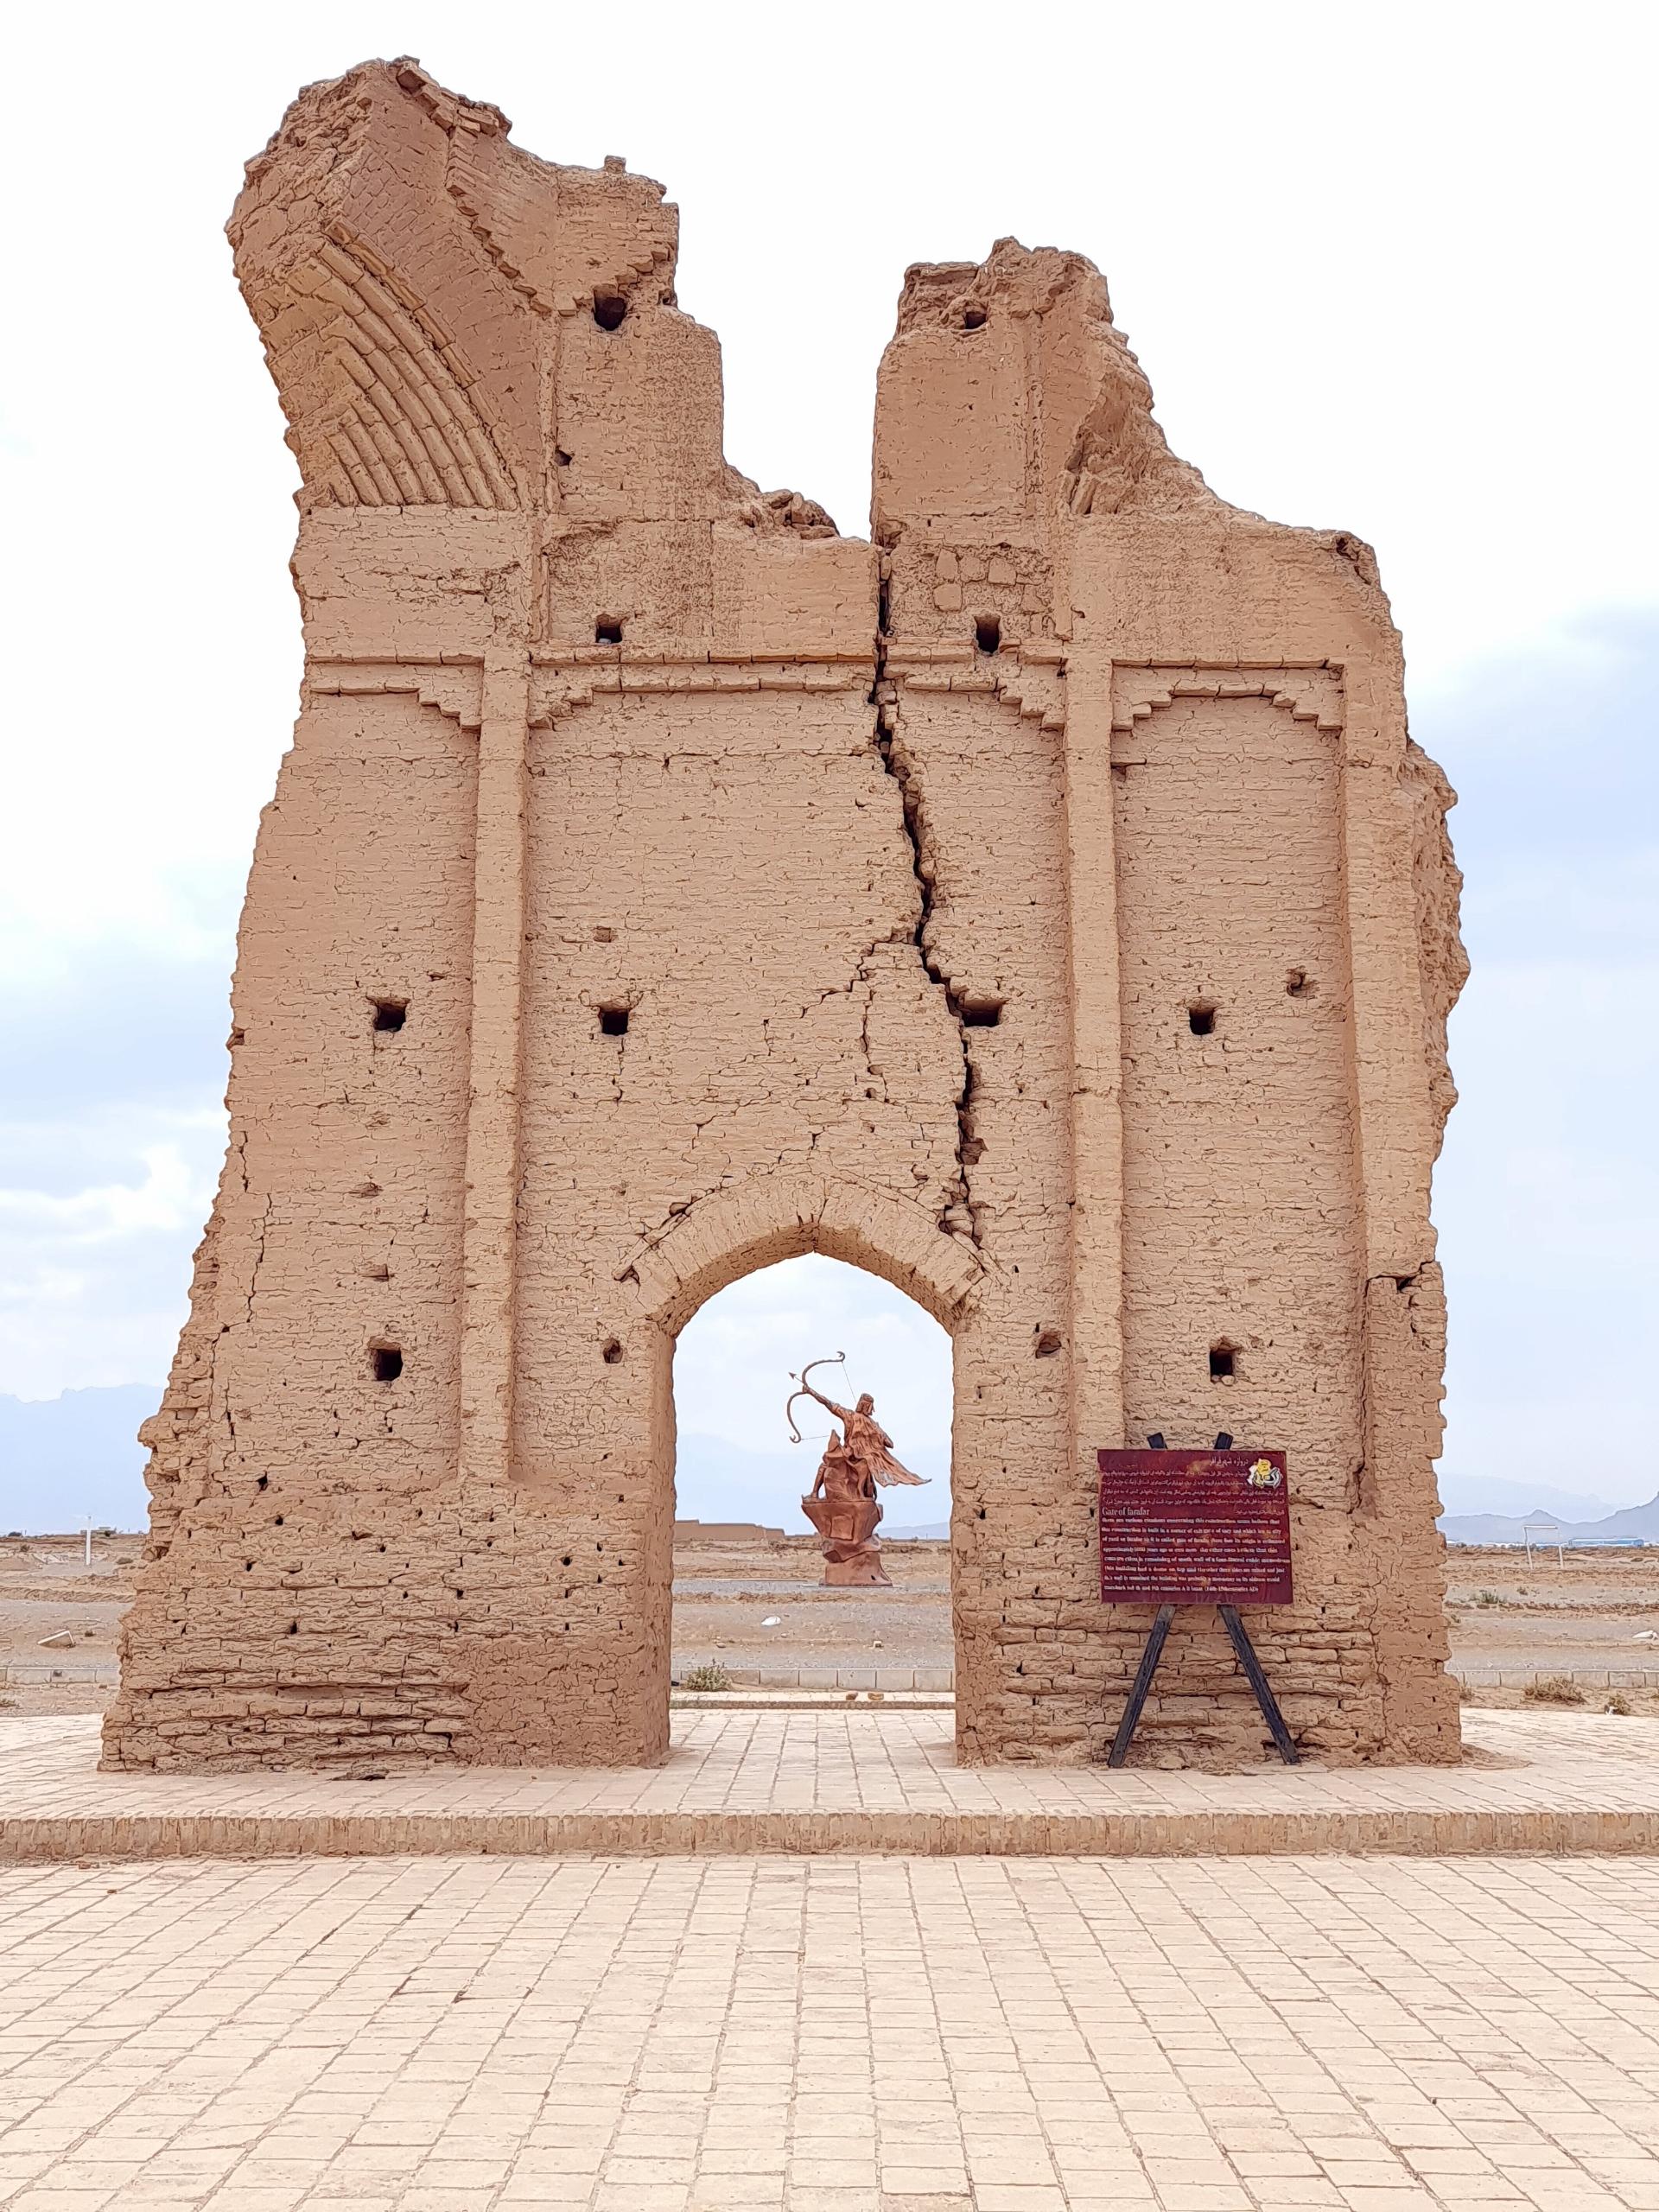
معماری خارق العاده: تلفیق استحکام و زیبایی
دروازه فرافر نمونه اعلای معماری دوران ساسانی است که با ویژگیهای منحصربه فردش شناخته میشود:
۱. مصالح و تکنیک ساخت:
اصلی ترین مصالح به کار رفته در این بنا، خشتهای بسیار بزرگ و گل است.
برای استحکام بخشی، از ملات ساروج (ترکیبی از آهک، ماسه و خاکستر) استفاده شده که باعث پایداری شگفت انگیز آن در طول قرنها شده است.
نمای بیرونی بنا با گچ بریهای زیبا و قاب بندیهای آجری تزئین شده بود که اگرچه بخش زیادی از آن از بین رفته، اما هنوز هم بقایای آن قابل مشاهده است.
۲. طرح و ساختار:
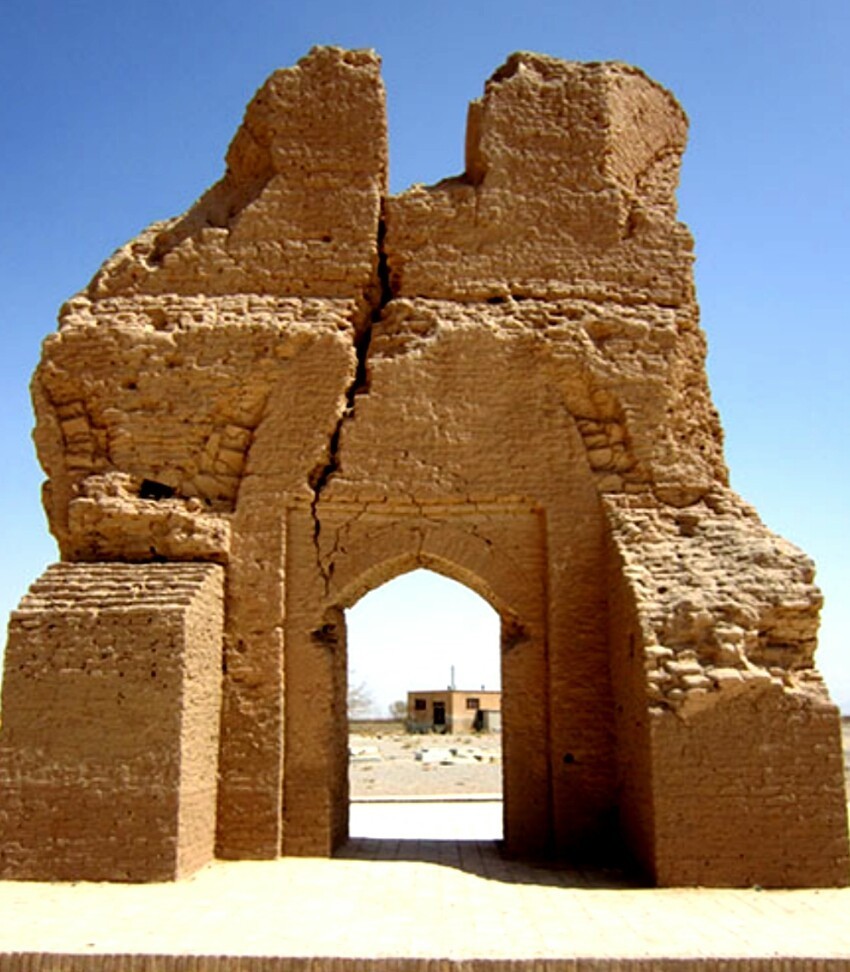
بنا به شکل یک مکعب مستطیل عظیم با حجمی پرشکوه ساخته شده است.
در مرکز آن، یک طاق بلند و شکوهمند وجود دارد که گذرگاه اصلی را تشکیل می دهد. این طاق از نوع طاقهای آهنگ (گهوارهای) است که از مشخصه های اصلی معماری ساسانی محسوب می شود.
در دو طرف این گذرگاه اصلی، دو اتاقک یا فضای جانبی وجود دارد که احتمالاً محل استقرار نگهبانان و کنترل تردد بوده است.
در بالای بنا و در طرفین طاق، دو تاقنما (قوس کور) بزرگ دیده میشود که بر جلوه و عظمت بنا افزوده است.
۳. ویژگیهای دفاعی:
دیوارهای بسیار ضخیم و قطور بنا، آن را در برابر حملات و عوامل طبیعی مقاوم ساخته است.
موقعیت استراتژیک و اشراف بنا بر منطقه ، امکان دیده بانی و کنترل منطقه را فراهم می کرده است.
وضعیت فعلی و اهمیت گردشگری
دروازه فرافر مهریز با گذشت حدود ۱۵۰۰ سال، همچنان سالم و پابرجا است و این خود معجزه ای از هنر و مهندسی ایرانی محسوب می شود.
این بنا به عنوان نماد شهر مهریز شناخته میشود و در یکی از میدانهای اصلی شهر قرار دارد، بنابراین دسترسی به آن بسیار آسان است.
محیط اطراف بنا در سالهای اخیر ساماندهی و به یک فضای سبز و تفریحی تبدیل شده که امکان بازدید و عکاسی را برای گردشگران فراهم میکند.
چرا بازدید از دروازه فرافر مهریز ضروری است؟
لمس تاریخ زنده: ایستادن در زیر طاق این بنا، یعنی ایستادن در زیر یکی از کهن ترین دروازه های تاریخی ایران که کاروانهای بیشماری از زیر آن عبور کردهاند.
نماد پایداری: این بنا نماد استقامت و پایداری در برابر زمان و عناصر طبیعی است و هر بیننده ای را به حیرت وا میدارد.
عکاسی بینظیر: ترکیب حجم عظیم خشتی با آسمان آبی کویر، صحنهای بسیار چشمگیر و خاطره انگیز برای عکاسی خلق میکند.
درک تداوم تاریخی: دیدن این اثر به شما کمک میکند تا تداوم تاریخی معماری ایران از دوره ساسانی تا به امروز را درک کنید و ردپای آن را در بناهای بعد از اسلام ببینید.
سخن پایانی
دروازه فرافر مهریز تنها یک «دروازه» نیست؛ یک بیانیه معماری است. بیانیهای از قدرت، هنر و دانش مهندسی نیاکان ما که در گذر سده ها، هرگز رنگ فراموشی به خود نگرفته است. بازدید از این اثر، سفری به عمق تاریخ ایران و تجربه ای فراموش نشدنی از عظمت تمدن کهن این سرزمین است. فراموش نکنید که از دیگر جاذبه های مهریز مانند باغ پهلوان پور (میراث جهانی یونسکو) و قلعه مهرپادین نیز دیدن کنید.
Farafar Gate of Mehriz: A Splendid Gem of Sassanian Architecture at the Gateway to the Desert
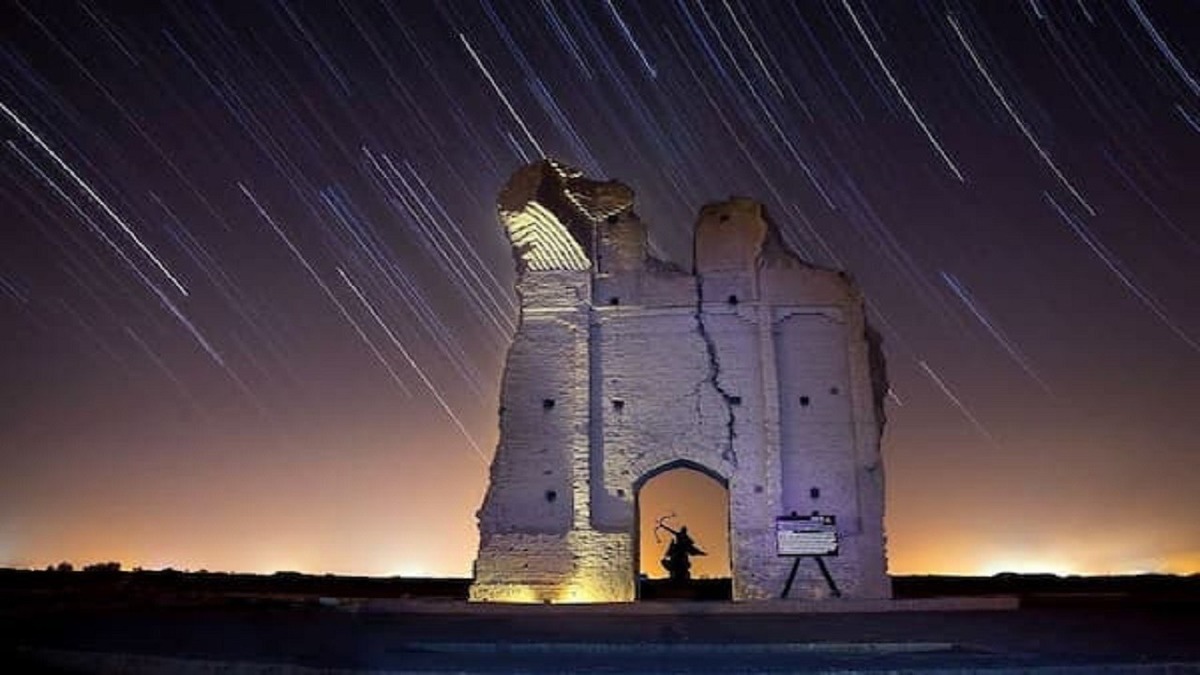
Along the ancient caravan routes, in the heart of the historic city of Mehriz, lies one of the most unique and well-preserved architectural relics from pre-Islamic Iran: the Farafar Gate. This monumental structure, also known as Farafar Portal and Farafar Castle, is not only the symbol of Mehriz city but also one of the most significant historical landmarks in Yazd Province, showcasing the glory and solidity of Sassanian-era architecture
Documentation
Name: Farafar Gate (Darvazeh Farafar)
Geographical Location: Yazd Province, Mehriz County, Central District, Mehriz City, Imam Reza Boulevard, Farafar Square
Historical Period: Late Sassanian era (approximately 1500 years ago)
National Heritage Registration: This site was registered as one of Iran’s first national monuments on January 5, 1932, with registration number 120. This underscores its national and
historical importance
Original Function: The structure was originally a fortified fortress and a ceremonial monument located on major routes and caravan roads
History and Etymology
Root of the Name: There are various opinions regarding the name “Farafar
Some believe it is derived from “Fara” meaning magnificence and grandeur, and “Far” meaning divine glory, collectively translating to “possessing great splendor and glory
Another theory links it to “Harafar” or “Harabar,” which may refer to a historical figure or a local ruling dynasty
Strategic Use: The location of the Farafar Gate on the main communication route between Yazd and Kerman, and onward to southern ports, highlights its vital role in controlling caravan traffic, collecting tolls, and ensuring regional security. This structure was the entrance gate to a larger fortress or city
Extraordinary Architecture: A Blend of Strength and Beauty
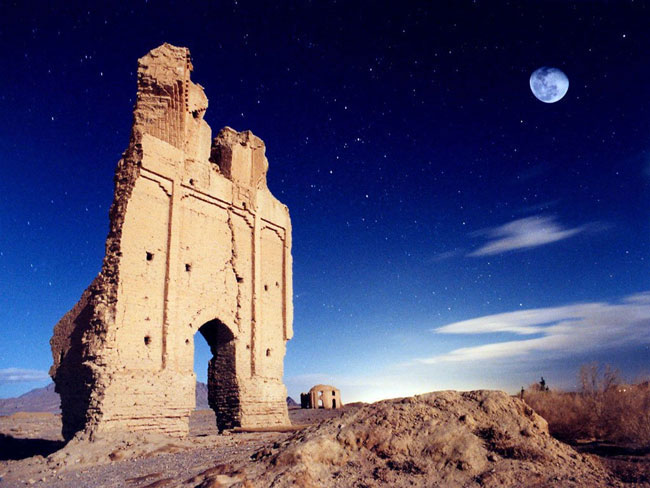
The Farafar Gate is a prime example of Sassanian-era architecture, recognized for its unique features
Materials and Construction Technique
The primary materials used in this structure are very large mud-bricks and clay
For reinforcement, Saruj mortar (a mixture of lime, sand, and ash) was used, which has contributed to its amazing stability over the centuries
The exterior facade was decorated with beautiful stucco work and brick framing. Although much of it has been lost, its remnants are still visible
Design and Structure
The building is constructed in the shape of a massive rectangular cube with a majestic volume
At its center, there is a tall and magnificent arch that forms the main passageway. This arch is of the barrel vault type, which is a primary characteristic of Sassanian architecture
On either side of this main passageway, there are two side chambers or spaces, likely used for stationing guards and controlling traffic
At the top of the structure, on both sides of the arch, two large blind arches are visible, adding to its splendor and grandeur
Defensive Features
The very thick and bulky walls have made the structure resistant to attacks and natural elements
Its strategic position and command over the surrounding area provided the possibility for surveillance and control of the region
Current Condition and Touristic Importance
Despite the passage of approximately 1500 years, the Farafar Gate of Mehriz still stands sound and intact, which itself is a miracle of Iranian art and engineering
This structure is recognized as the symbol of Mehriz city and is located in one of the city’s main squares, making it very easily accessible
The area around the monument has been recently organized and turned into a green and recreational space, providing facilities for tourists to visit and take photographs
Why is Visiting the Farafar Gate of Mehriz Essential
Touching Living History: Standing beneath the arch of this structure means standing under one of the most ancient historical gateways of Iran, beneath which countless caravans have passed
A Symbol of Endurance: This monument is a symbol of resilience and endurance against time and natural elements, astonishing every viewer
Unparalleled Photography: The combination of the massive earthen volume with the blue desert sky creates a highly impressive and memorable scene for photography
Understanding Historical Continuity: Seeing this monument helps you understand the historical continuity of Iranian architecture from the Sassanian period to the present day and trace its influence in post-Islamic buildings
Final Word
The Farafar Gate of Mehriz is not merely a “gate”; it is an architectural statement. A statement of the power, art, and engineering knowledge of our ancestors which, through the passing centuries, has never faded into oblivion. Visiting this site is a journey into the depths of Iran’s history and an unforgettable experience of the grandeur of this ancient land’s civilization. Do not forget to also visit other attractions in Mehriz, such as Pahlavanpur Garden (a UNESCO World Heritage Site) and Mehrpadin Castle


