
دوره قاجار، عصر شکوفایی معماری با کارکردهای چندگانه بود؛ بناهایی که نه تنها محل سکونت بودند، بلکه نماد قدرت، مرکز اداره امور و دژی برای پاسداری از جان و مال به شمار میآمدند. در این میان، قلعه ابراهیم آباد در استان یزد، به عنوان نمونهای اعلای این تلفیق هوشمندانه، خودنمایی میکند. این قلعه باشکوه، تنها یک عمارت مسکونی مجلل نبود، بلکه هسته اصلی حکمرانی در منطقه رستاق و پناهگاهی امن در برابر تهدیدات محیط خشن کویری محسوب میشد.
معماری این قلعه، روایتی ملموس از سبک زندگی در عصر خود را به تصویر میکشد؛ جایی که دیوارهای بلند و برجهای دیدهبانی، در کنار اتاقهای آراسته و حیاطهای سلسلهمراتبی، حکایت از همزیستی «امنیت» و «آرامش» دارد. این پژوهش، در پی واکاوی این پرسش است که معماران قاجار چگونه توانستند در دل بنایی واحد، نیازهای یک مرکز حکومتی و دفاعی را با کارکردهای پیچیده یک سکونتگاه خصوصی و دائمی درآمیزند. از این رو، این نوشتار با نگاهی تحلیلی، به بررسی جنبههای مختلف معماری قلعه ابراهیم آباد میپردازد تا رازهای نهفته در پیوند بین «ژرفای دفاع» و «ظرافت سکونت» در این اثر ماندگار کویری را آشکار سازد.

موقعیت جغرافیایی و دسترسی
استان: یزد
شهرستان: صدوق (اشکذر)
بخش: مرکزی
دهستان: رستاق
روستا: ابراهیمآباد
فاصله تا مرکز استان: این قلعه در حدود ۴۰ کیلومتری شمال غرب شهر یزد قرار گرفته است.
مسیر دسترسی: پس از خروج از یزد به سمت اشکذر و سپس به سمت روستای ابراهیمآاد حرکت میکنید. راهاندازی تابلوهای راهنما، دسترسی به این اثر تاریخی را آسان کرده است.
پیشینه و تاریخچه
دوره احداث: اصلیترین بخشهای قلعه در دوره قاجار و به دستور امیرکبیر ثانی (میرزا محمد مستوفی الممالک) ساخته شد. او از بزرگان و صاحبمنصبان تاثیر گذار دوره ناصرالدین شاه قاجار و حاکم یزد بود.
کارکرد اولیه: این بنا در ابتدا به عنوان مرکز حکومتی و دارالحکومه منطقه رستاق و همچنین سکونتگاه حاکم و خانوادهاش مورد استفاده قرار میگرفت. علاوه بر این، به دلیل ویژگیهای دفاعی، نقش یک پناهگاه امن برای مردم روستا در برابر حملات راهزنان و قبایل مهاجم را نیز ایفا میکرد.
مالکیت: این قلعه برای چندین نسل در اختیار خاندان مستوفی الممالک (موسوی ابراهیم آبادی) بود و امروزه نیز تحت نظارت سازمان میراث فرهنگی، صنایع دستی و گردشگری قرار دارد.
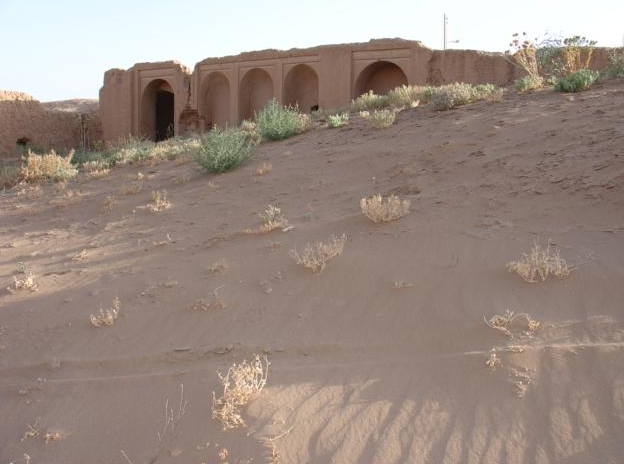
ویژگیهای شاخص معماری
معماری قلعه ابراهیم آباد، تلفیقی هوشمندانه از هنر، اقتدار و کاربری دفاعی است.
۱. طرح کلی و ساختار دفاعی:
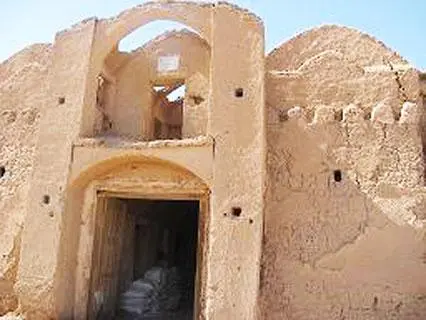
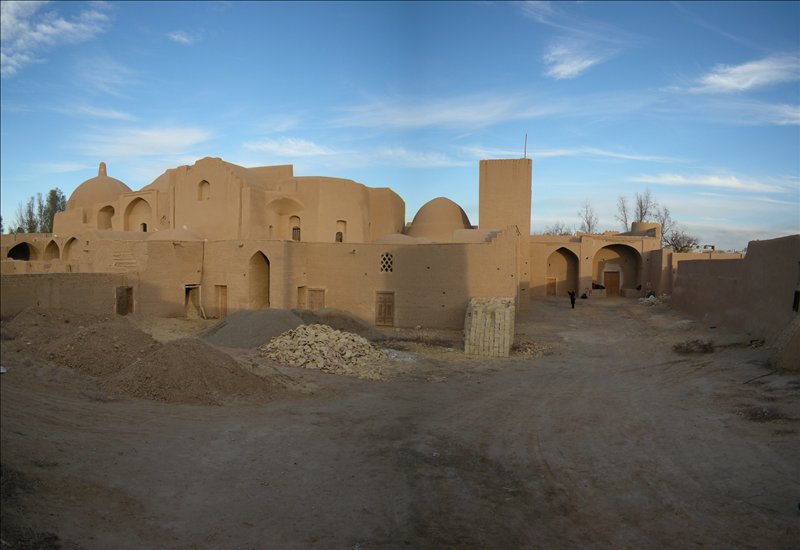
قلعه دارای پلانی مستطیل شکل است و با دیوارهای بلند و ضخیم از خشت و گل احاطه شده است.
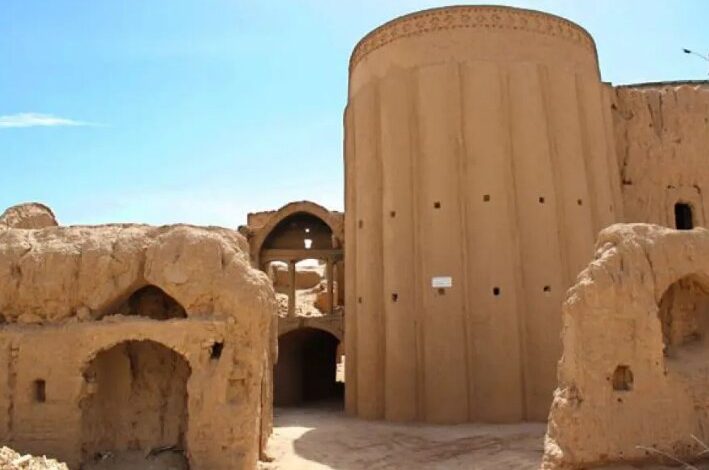
برجهای نگهبانی متعدد و بلند در گوشهها و میانه دیوارها، بر شکوه و امنیت قلعه افزودهاند. این برجها امکان دیدبانی وسیعی را برای نگهبانان فراهم میکرد.
ورودی اصلی قلعه معمولاً کوچک و غیرقابل نفوذ طراحی شده تا دسترسی مهاجمان را با مشکل مواجه کند.
۲. بخشهای مختلف قلعه:
قلعه به طور کلی به سه بخش اصلی تقسیم میشود:
حیاط بیرونی (عامنشین): این بخش مخصوص مراجعات عمومی، رسیدگی به امور اداری و منطقهای و همچنین اسطبلها و انبارهای عمومی بود.
حیاط میانی: این قسمت مخصوص میهمانان، نزدیکان و کارکنان ویژه حاکم بود.
حیاط اندرونی (خاصنشین): این بخش، خصوصیترین قسمت قلعه بود و به خانواده حاکم تعلق داشت. اتاقهای مسکونی، حرمسرا و خزانه در این بخش قرار داشتند. طراحی این بخش به گونهای است که کاملاً از دید مهمانان و افراد عادی محفوظ میماند.
۳. تزئینات معماری:
اگرچه قلعه بنا به ضرورتهای دفاعی، ساده و عاری از تزئینات افراطی است، اما در بخشهای حاکمنشین میتوان نمونههایی از هنر معماری قاجار را مشاهده کرد.
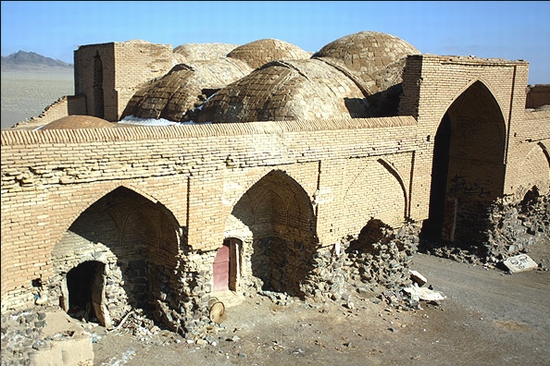
استفاده از آجرکاری در نماها و بهویژه در قوسها و طاقنماها.
گچبریهای ساده و زیبا در برخی از سقفها و دیوارهای داخلی.
وجود ارسیها و پنجرههای چوبی با شیشههای رنگی که علاوه بر ایجاد نورپردازی زیبا، حریم خصوصی را حفظ میکردند.
۴. عناصر کویری:
استفاده از خشت و گل به عنوان مصالح اصلی که هوای داخل را در تابستانهای گرم خنک و در زمستانهای سرد گرم نگه میدارد.
وجود بادگیرهای بلند برای تهویه هوای مطبوع در فصول گرم.
ساخت سردابها و زیرزمینهای خنک برای استراحت در اوج گرمای تابستان.
سیستم قنات و آبانبار برای تأمین آب شرب ساکنین.
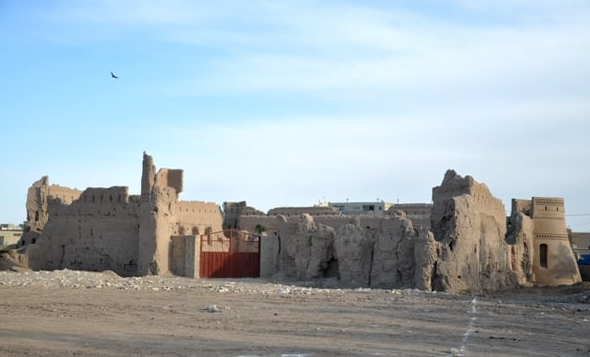
اهمیت فرهنگی و گردشگری
نماد قدرت و مدیریت: قلعه ابراهیم آباد نمادی از سیستم اداری و حکومتی متمرکز در دوره قاجار در مناطق دورافتاده است.
اثر ثبت ملی: این قلعه با شماره ۳۴۰۲ در فهرست آثار ملی ایران به ثبت رسیده است که نشاندهنده ارزش تاریخی و فرهنگی آن است.
مقصد گردشگری: این قلعه به عنوان یکی از جاذبههای برتر گردشگری شهرستان صدوق، همه ساله پذیرای گردشگران داخلی و خارجی بسیاری است که برای دیدن عظمت معماری کویری به یزد سفر میکنند.
پتانسیل پژوهش: این بنا میتواند به عنوان منبعی ارزشمند برای باستانشناسان، معماران و مورخان برای مطالعه سبک زندگی، ساختار اجتماعی و معماری دفاعی دوره قاجار باشد.
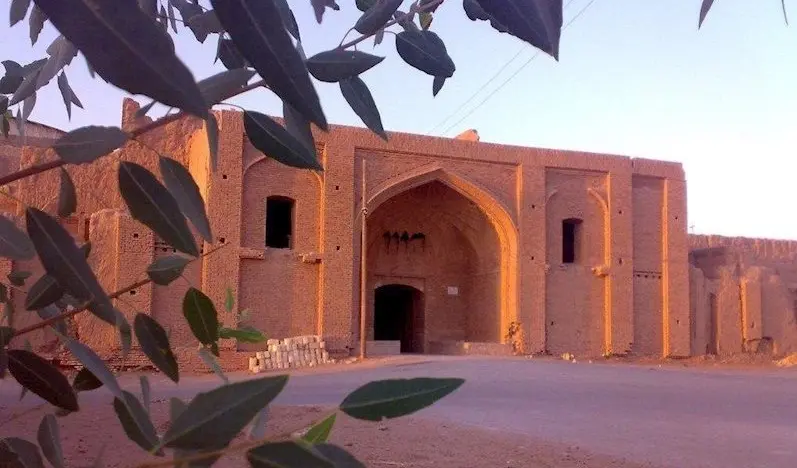
وضعیت فعلی و مرمت
قلعه ابراهیم آباد در طول زمان و به دلیل عوامل طبیعی (بارش باران، باد و…) و همچنین تخریبهای انسانی، دچار آسیبهایی شده است. خوشبختانه در سالهای اخیر، اقدامات مرمتی و حفاظتی توسط سازمان میراث فرهنگی روی این بنا انجام شده که شامل استحکامبندی بخشهای فرسوده، بازسازی قسمتی از دیوارها و سقفها میشود. با این حال، این قلعه همچنان نیازمند توجه و تخصیص بودجه بیشتر برای مرمت اساسی است.
سخن پایانی
قلعه ابراهیم آباد تنها یک بنای تاریخی نیست؛ بلکه کتابی سنگی است که داستان مقاومت، حکمرانی و زندگی در یکی از سختترین جغرافیاهای ایران را روایت میکند. بازدید از این قلعه، سفری در زمان به دوره قاجار و تجربهای فراموشنشدنی از شکوه معماری کویری ایران است. این اثر، گنجینهای است که حفاظت از آن به منزله پاسداری از هویت تاریخی و فرهنگی منطقه یزد و ایران است.
Ebrahim Abad Castle: The Blending of Defensive and Residential Functions in the Qajar Era
The Qajar era was a period of flourishing for architecture with multiple functions; structures that were not only residences but also served as symbols of power, centers of administration, and fortresses for safeguarding lives and property. Among these, Ebrahim Abad Castle in Yazd Province stands out as a supreme example of this intelligent integration. This magnificent castle was not merely a luxurious residential mansion but was considered the core of governance in the Rastaq region and a secure refuge against the threats of the harsh desert environment
The architecture of this castle vividly depicts a tangible narrative of the lifestyle of its time; a place where tall walls and watchtowers, alongside adorned rooms and hierarchical courtyards, speak of the coexistence of “security” and “tranquility.” This research seeks to explore the question of how Qajar architects managed to blend, within a single structure, the needs of a governmental and defensive center with the complex functions of a private and permanent dwelling. Consequently, this writing, with an analytical perspective, examines the various architectural aspects of Ebrahim Abad Castle to reveal the hidden secrets in the connection between the “depth of defense” and the “delicacy of residence” in this enduring desert monument
Geographical Location and Access
Province: Yazd
County: Saduq (Ashkezar)
District: Central
Rural District: Rastaq
Village: Ebrahim Abad
Distance to Provincial Capital: The castle is located approximately 40 kilometers northwest of Yazd city
Access Route: After departing from Yazd towards Ashkezar and then heading towards Ebrahim Abad village. The installation of signposts has made access to this historical monument easy
Background and History
Construction Period: The main parts of the castle were built during the Qajar era under the order of Amir Kabir II (Mirza Mohammad Mostowfi al-Mamalek). He was one of the influential dignitaries and officials during the reign of Naser al-Din Shah Qajar and the ruler of Yazd
Primary Function: Initially, this building was used as the governmental center and headquarters (Dar al-Hokumeh) of the Rastaq region, as well as the residence of the ruler and his family. Furthermore, due to its defensive features, it also played the role of a secure shelter for the villagers against attacks by bandits and invading tribes
Ownership: The castle was owned for several generations by the Mostowfi al-Mamalek family (Mousavi Ebrahim Abadi) and is now under the supervision of the Iranian Cultural Heritage, Handicrafts and Tourism Organization
Distinctive Architectural Features
The architecture of Ebrahim Abad Castle is an intelligent blend of art, authority, and defensive utility
Overall Plan and Defensive Structure
The castle has a rectangular plan and is surrounded by tall, thick walls made of mud-brick and clay
Numerous tall guard towers at the corners and along the walls added to the grandeur and security of the castle. These towers provided guards with a wide field of view
The main entrance was typically designed to be small and impenetrable to hinder attackers’ access
Different Sections of the Castle
The castle is generally divided into three main sections
Outer Courtyard (Public Area): This section was designated for public visits, handling administrative and regional affairs, as well as public stables and storerooms
Middle Courtyard: This area was for guests, close associates, and special staff of the ruler
Inner Courtyard (Private Area): This was the most private part of the castle and belonged to the ruler’s family. Living quarters, the harem, and the treasury were located in this section. The design of this area ensures it remained completely hidden from the view of guests and ordinary people
Architectural Decorations
Although the castle is simple and devoid of excessive decorations due to defensive necessities, examples of Qajar architectural art can be seen in the ruler’s sections
Use of brickwork on facades, especially in arches and arcades
Simple and beautiful stucco work on some interior ceilings and walls
The presence of Orsi windows (a type of sash window) and wooden windows with colored glass, which, in addition to creating beautiful lighting, maintained privacy
Desert Elements
Use of mud-brick and clay as primary materials, which keep the interior cool in hot summers and warm in cold winters
Existence of tall windcatchers (Badgirs) for providing comfortable air ventilation in warm seasons
Construction of cellars (Sardabs) and cool underground spaces for resting during the peak summer heat
A system of Qanats (underground canals) and water reservoirs (Ab-Anbars) for supplying drinking water to the residents
Cultural and Touristic Significance
Symbol of Power and Management: Ebrahim Abad Castle is a symbol of the centralized administrative and governmental system during the Qajar period in remote areas
Nationally Registered Monument: This castle is registered in the list of Iran’s National Heritage with number 3402, indicating its historical and cultural value
Tourist Destination: As one of the top tourist attractions in Saduq County, this castle hosts many domestic and foreign tourists every year who travel to Yazd to see the grandeur of desert architecture
Research Potential: This structure can serve as a valuable resource for archaeologists, architects, and historians studying the lifestyle, social structure, and defensive architecture of the Qajar era
Current Condition and Restoration
Over time, Ebrahim Abad Castle has suffered damage due to natural factors (rain, wind, etc.) as well as human vandalism. Fortunately, in recent years, restoration and conservation measures have been carried out on this structure by the Cultural Heritage Organization, including reinforcing worn-out sections and reconstructing parts of the walls and roofs. However, this castle still requires more attention and allocation of budget for fundamental restoration
Final Word
Ebrahim Abad Castle is not just a historical building; rather, it is a stone book that narrates the story of resistance, governance, and life in one of Iran’s most challenging geographies. Visiting this castle is a journey back in time to the Qajar era and an unforgettable experience of the splendor of Iranian desert architecture. This monument is a treasure, and its preservation equates to safeguarding the historical and cultural identity of the Yazd region and Iran
نقشه :